
Listing Courtesy of:  STELLAR as distributed by MLS GRID / Listed By: Tasha Blomenkamp, Coldwell Banker Realty; Darlene Jordan, Winter Park - Contact: 407-647-1211
 STELLAR as distributed by MLS GRID / Listed By: Tasha Blomenkamp, Coldwell Banker Realty; Darlene Jordan, Winter Park - Contact: 407-647-1211
 749 Willow Run Lane Winter Springs, FL 32708
Active (83 Days)
$590,000 (USD)
OPEN HOUSE TIMES
-
OPENSun, Aug 93:00 pm - 5:00 pm

Description
MLS #:
O6407791
O6407791
Taxes
$5,752(2025)
$5,752(2025)
Lot Size
0.3 acres
0.3 acres
Type
Single-Family Home
Single-Family Home
Year Built
1986
1986
Style
Ranch
Ranch
Views
Pool
Pool
County
Seminole County
Seminole County
Listed By
Tasha Blomenkamp, Coldwell Banker Realty, Contact: 407-647-1211
Darlene Jordan, Coldwell Banker Realty
Darlene Jordan, Coldwell Banker Realty
Source
STELLAR
Last checked Aug 9 2026 at 5:12 PM GMT+0000
STELLAR
Last checked Aug 9 2026 at 5:12 PM GMT+0000
Bathroom Details
- Full Bathrooms: 3
Interior Features
- Formal Dining Room Separate
- Inside Utility
- Unfurnished
- Split Bedroom
- Stone Counters
- Solid Wood Cabinets
- Breakfast Room Separate
- Formal Living Room Separate
- Solid Surface Counters
- Den/Library/Office
- Family Room
- Walk-In Closet(s)
- Window Treatments
- Appliances: Dishwasher
- Appliances: Electric Water Heater
- Appliances: Refrigerator
- Appliances: Washer
- Ceiling Fans(s)
- Open Floorplan
- Appliances: Microwave
- Appliances: Range
- Vaulted Ceiling(s)
- Appliances: Dryer
- Appliances: Freezer
- Appliances: Ice Maker
- Tray Ceiling(s)
- Thermostat
- Eat-In Kitchen
- High Ceilings
- Built-In Features
- Primary Bedroom Main Floor
Subdivision
- Willow Run
Lot Information
- Sidewalk
- Oversized Lot
- Paved
Property Features
- Fireplace: Family Room
- Fireplace: Wood Burning
- Foundation: Slab
Heating and Cooling
- Central
- Central Air
Pool Information
- In Ground
- Tile
- Heated
- Gunite
- Lighting
Homeowners Association Information
- Dues: $199/Annually
Flooring
- Carpet
- Laminate
- Wood
- Tile
Exterior Features
- Brick
- Block
- Stucco
- Roof: Shingle
Utility Information
- Utilities: Water Source: Public, Electricity Connected
- Sewer: Public Sewer
School Information
- Elementary School: Red Bug Elementary
- Middle School: Tuskawilla Middle
- High School: Lake Howell High
Garage
- 25X20
Parking
- Workshop In Garage
Living Area
- 2,456 sqft
Additional Information: Winter Park | 407-647-1211
Location
Disclaimer: Listings Courtesy of “My Florida Regional MLS DBA Stellar MLS © 2026. IDX information is provided exclusively for consumers personal, non-commercial use and may not be used for any other purpose other than to identify properties consumers may be interested in purchasing. All information provided is deemed reliable but is not guaranteed and should be independently verified. Last Updated: 8/9/26 10:12
Based on information submitted to the MLS GRID as of 8/9/2026 17:12. All data is obtained from various sources and may not have been verified by broker or MLS GRID. Supplied Open House Information is subject to change without notice. All information should be independently reviewed and verified for accuracy. Properties may or may not be listed by the office/agent presenting the information.

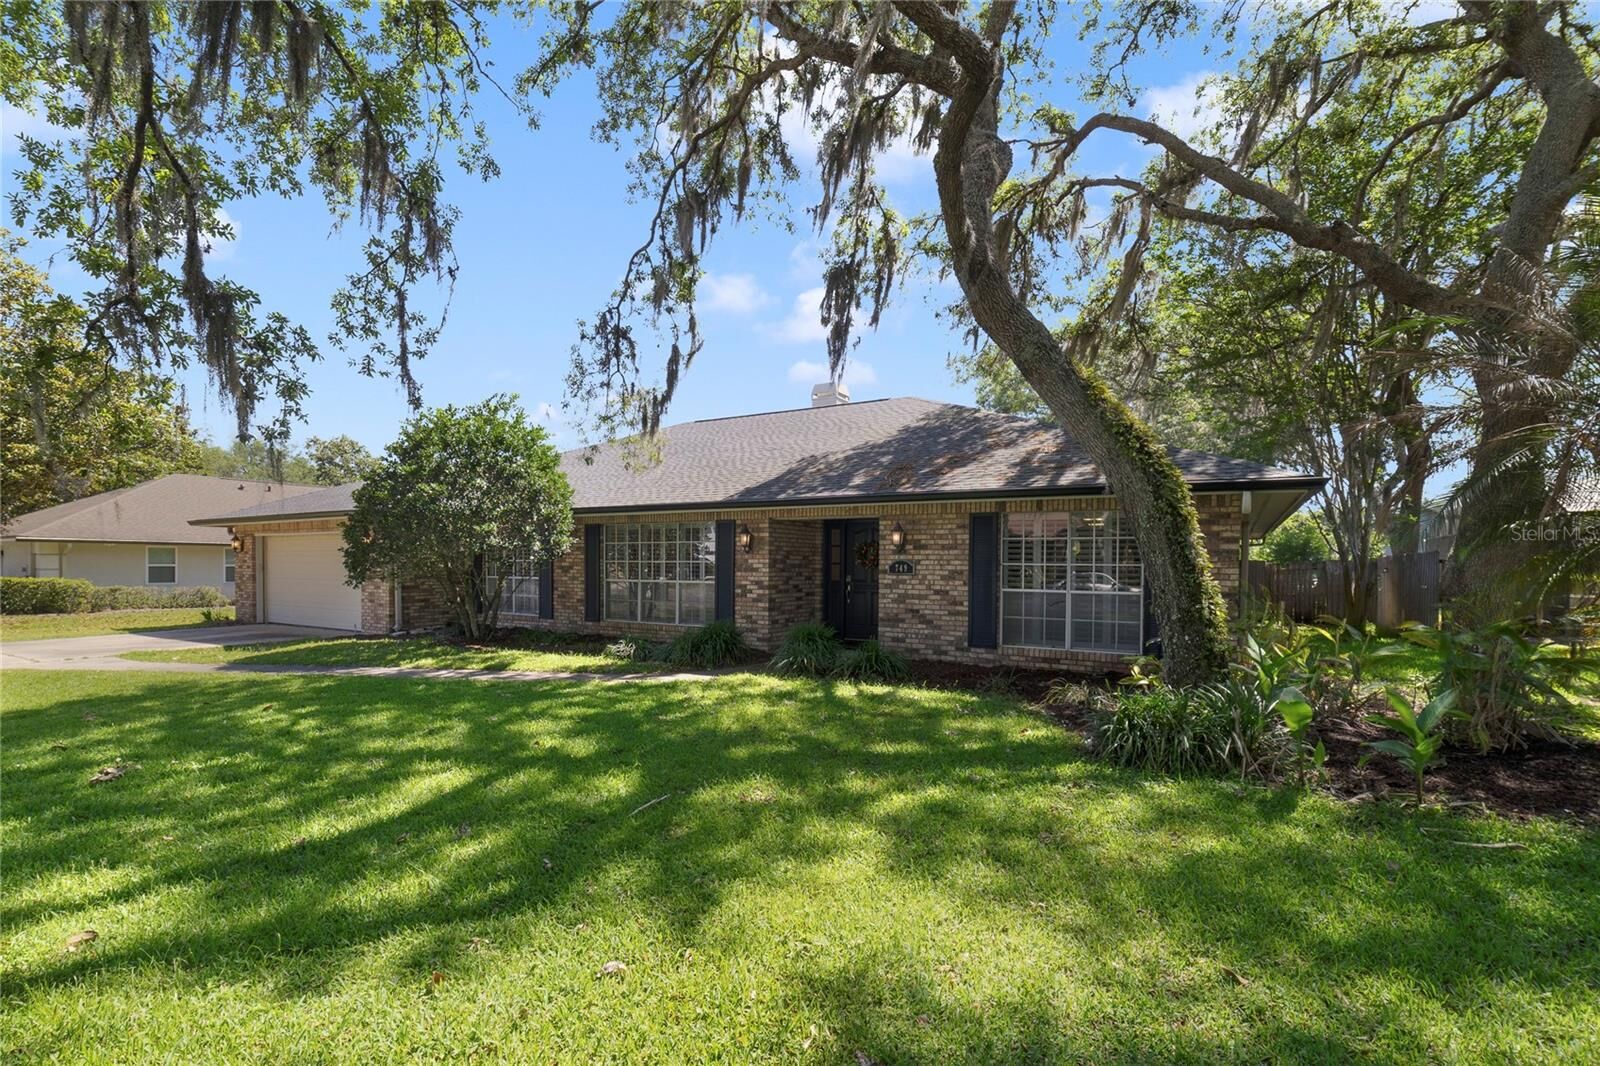
Welcome to this beautifully maintained 4-bedroom, 3-bath home nestled on a quiet, tree-lined street in the sought-after Tuskawilla/Red Bug area. Located in Seminole County's top-rated school district, this spacious home offers an exceptional floor plan designed for both everyday living and entertaining.
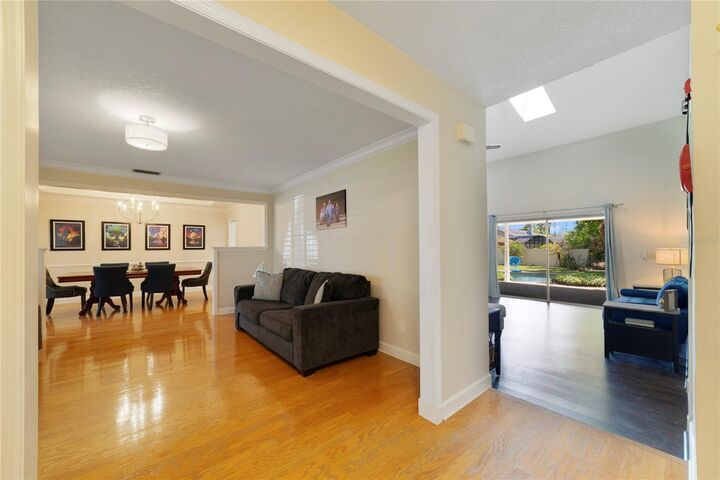
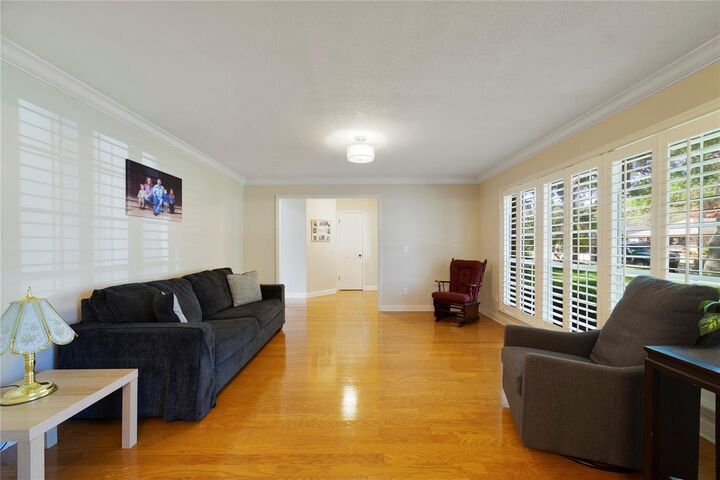
Step inside to discover formal living and dining rooms featuring real hardwood flooring, elegant crown molding, plantation shutters, cathedral ceilings, and skylights that fill the home with natural light. The inviting step-down family room showcases soaring ceilings, a stunning brick wood-burning fireplace, and pocketing sliding glass doors that seamlessly connect indoor and outdoor living.
The spacious kitchen features granite countertops, an eat-in breakfast nook, skylights, and overlooks the private backyard and pool, making it the perfect gathering place for family and friends.
The owner's suite offers a large walk-in closet and a private en-suite bath with dual vanities, granite countertops, a soaking tub, and separate shower. Three additional bedrooms are generously sized.
Step outside to your own backyard retreat! The enormous covered lanai features a summer kitchen/wet bar with convenient pass-through window access to the kitchen, overlooking a sparkling heated pool. The oversized fenced backyard offers mature landscaping, paver walkways, a built-in fire pit, and plenty of room to relax, play, or entertain in complete privacy.
Additional updates include a NEW ROOF (2024) and POOL PUMP (2025).
Conveniently located just minutes from SR-417, shopping, dining, Marketplace Mall, downtown Orlando, Orlando International Airport, and Florida's beautiful beaches, this exceptional home truly checks all the boxes.
Seller is offering buyer incentives—call today for details and schedule your private showing!